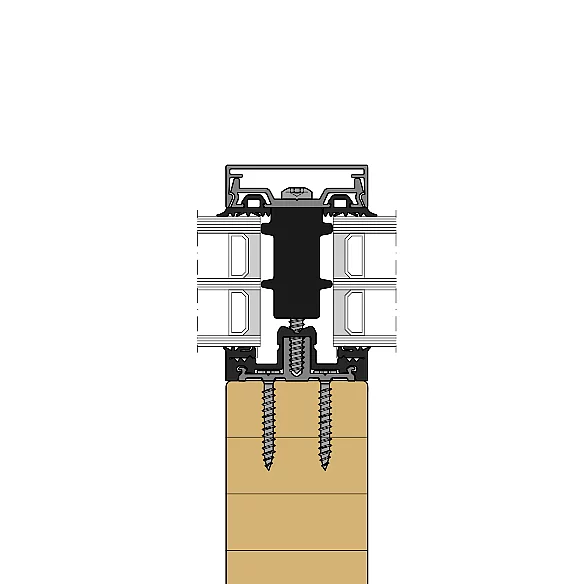
- System width
- 50 / 56 / 76 mm
- For timber profiles from
- 50 mm width
- Infill thickness
- 10 – 64 mm
- Glass weight
- up to 600 kg
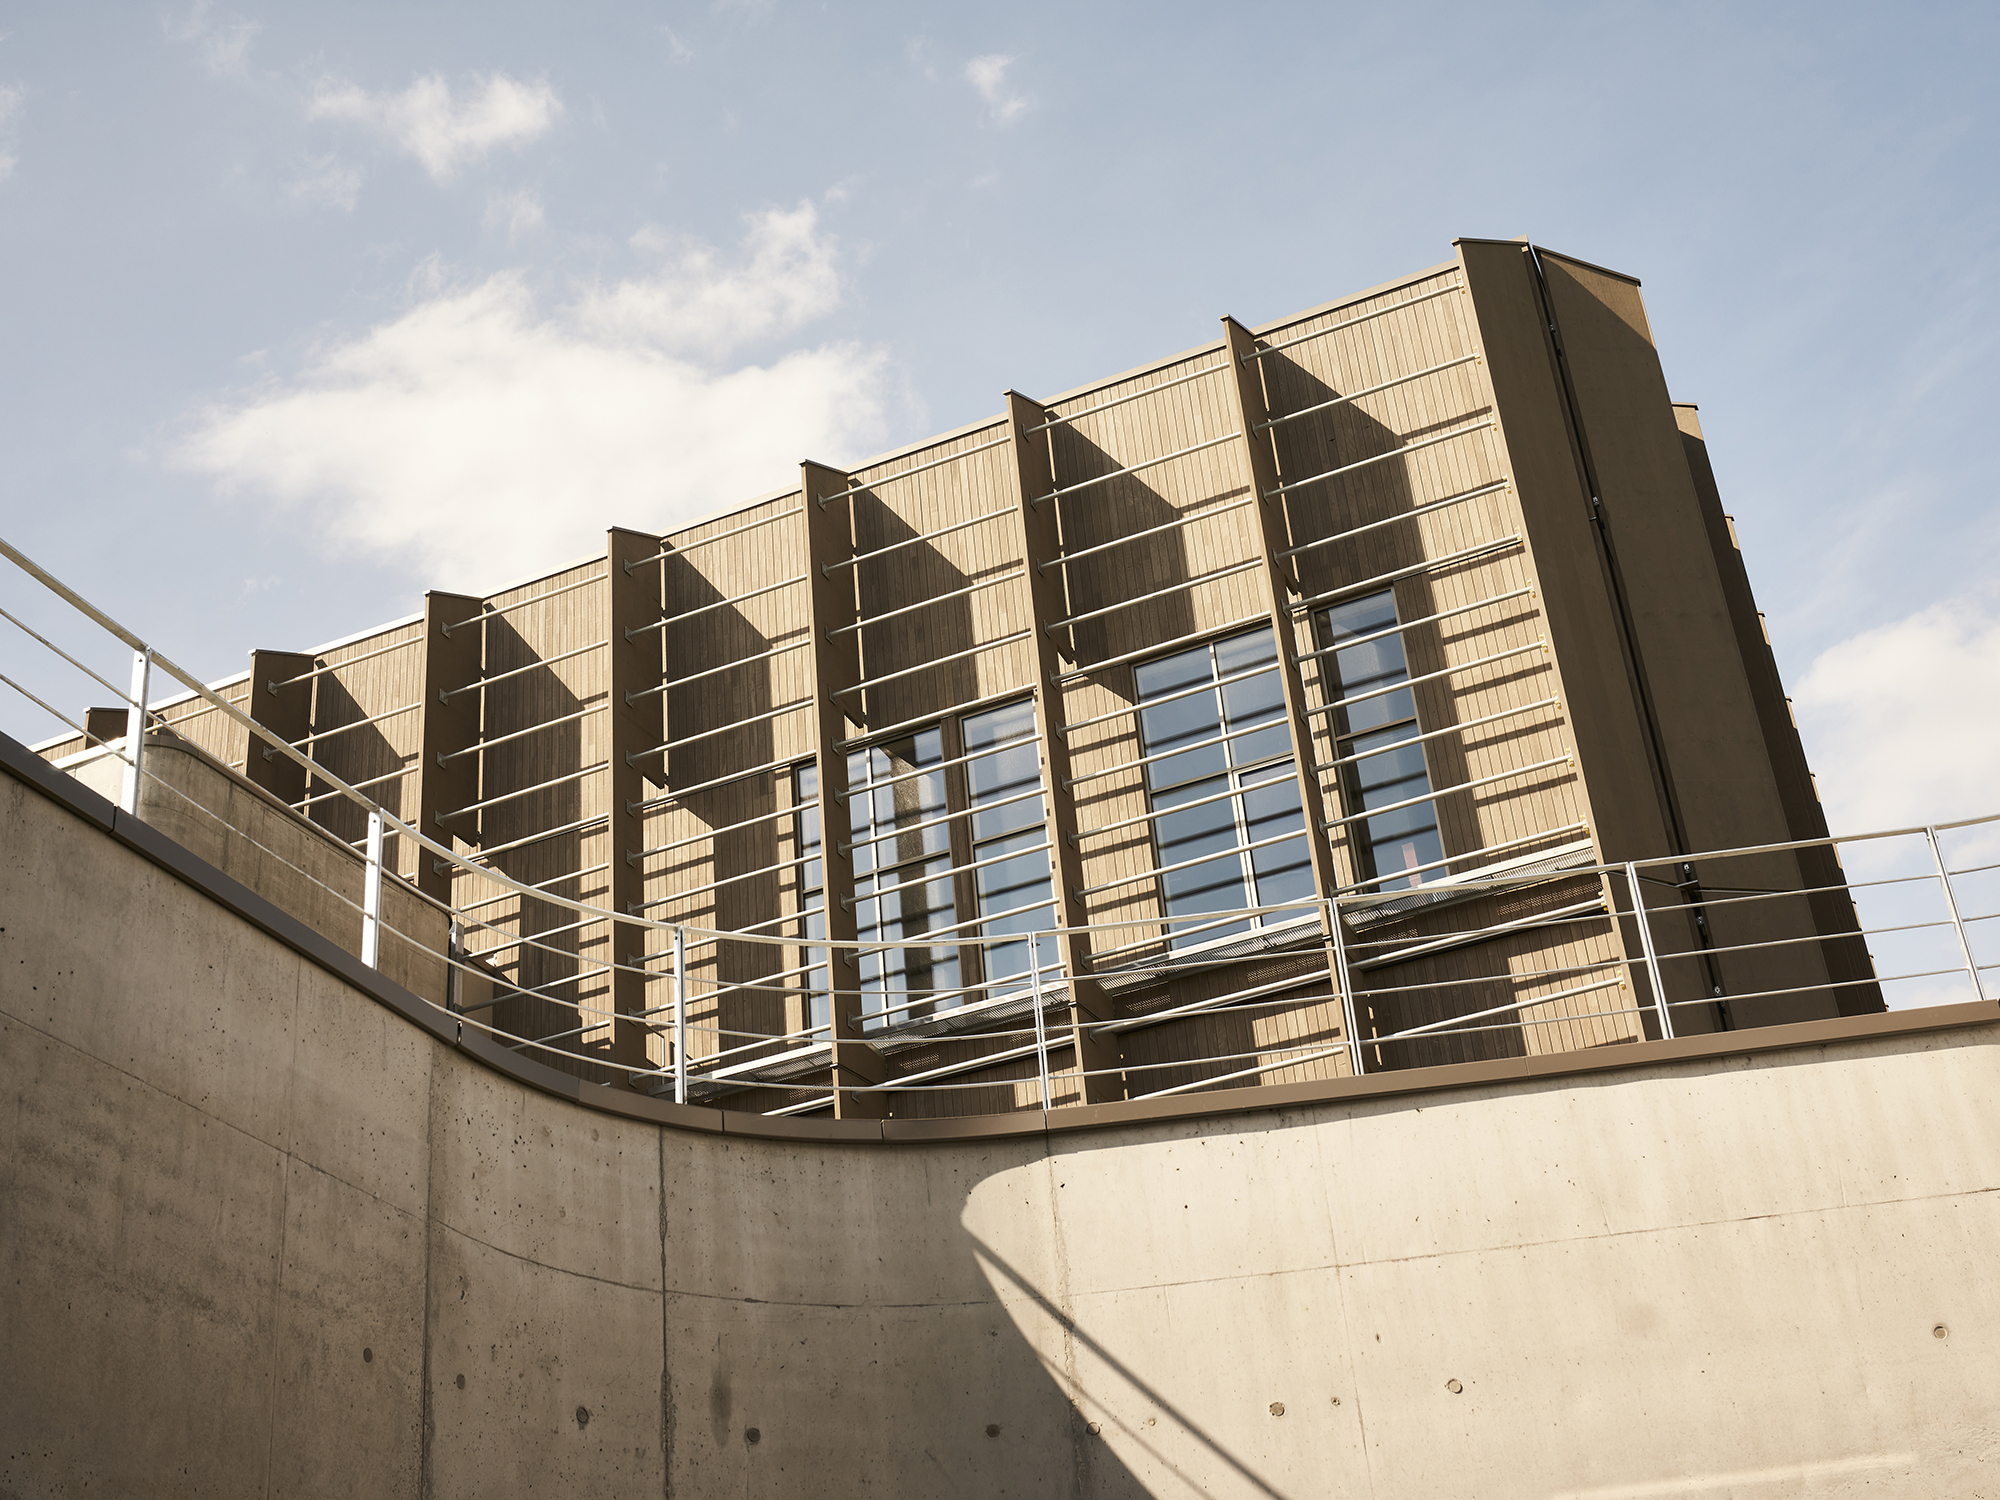
| Location / City | Schwäbisch Gmünd, Deutschland |
|---|---|
| Year of Construction / Completion | 2023 |
| Construction Type | New Construction |
| Architect / Architectural Firm | Michelgroup, Ulm |
| Contractor | Rossmanith GmbH, Heidelberg |
| Client | Weleda AG |
In Schwäbisch Gmünd, Weleda AG has created a highly sustainable logistics site known as the Cradle Campus. The campus relies on rammed earth and timber as its key building materials: eight-metre-high earthen walls, constructed from the excavated material from the site’s own foundation pit, made the project, at times, the largest earthen construction site in Europe. Above the clay plinths, the building envelope continues as a timber façade. Our THERM+ H-V timber façade was installed in the administration building and blends seamlessly into this unique material concept. Another distinctive feature is the high-bay timber racking used in the warehouse. The campus has already received several awards for its eco-friendly construction, including the Polis Award.